Small Patio Layout Ideas: 8 Practical Plans for Everyday Use
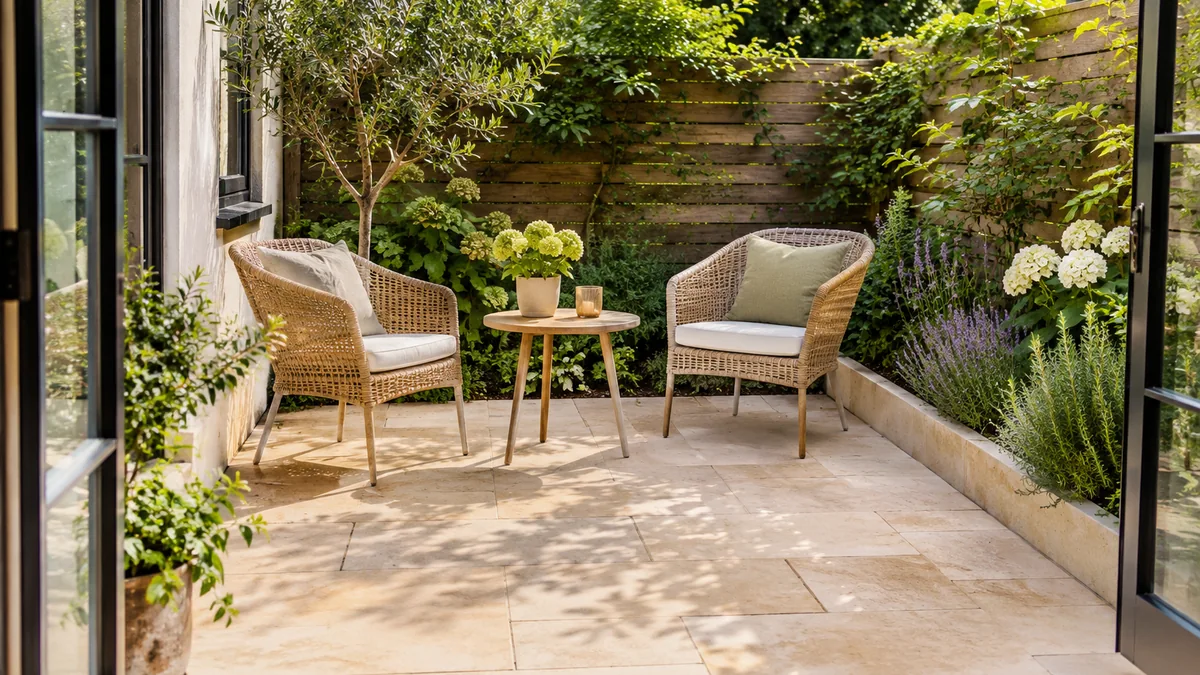
A small patio becomes easier to arrange when you choose what it should do on an ordinary day. A photograph may suggest a dining table, lounge chairs, a potting bench, and several large containers. Your own space may comfortably support only one of those activities. That is enough. A patio with a useful seat and a clear route to the garden can feel more welcoming than a crowded outdoor room.
The small patio layout ideas below offer eight ways to organize furniture and plants. They are flexible arrangements rather than dimensioned building plans. Measure your actual furniture, check door swings, and follow any access requirements that apply to the property. If spending is your main concern, pair these plans with our small patio decorating guide on a budget.
In this guide
- 1. Make a two-chair conversation corner
- 2. Use a bistro table when meals come first
- 3. Create a single-seat reading retreat
- 4. Keep the middle open on a busy through-route
- 5. Put plants together to frame a usable zone
- 6. Let the side table do more than one job
- 7. Build a flexible layout with a storage routine
- 8. Connect the patio to the room beside it
- Test a conversation layout on a small rectangular patio
- Compare a coffee corner, dining area and solo retreat
- Map furniture, plants and maintenance as separate footprints
- Use a scorecard after a week of ordinary use
- A short layout test before buying
- Plan the next part of your space
1. Make a two-chair conversation corner
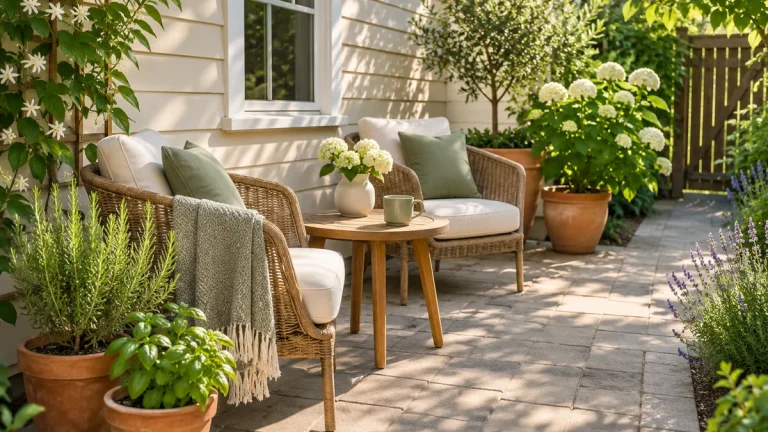
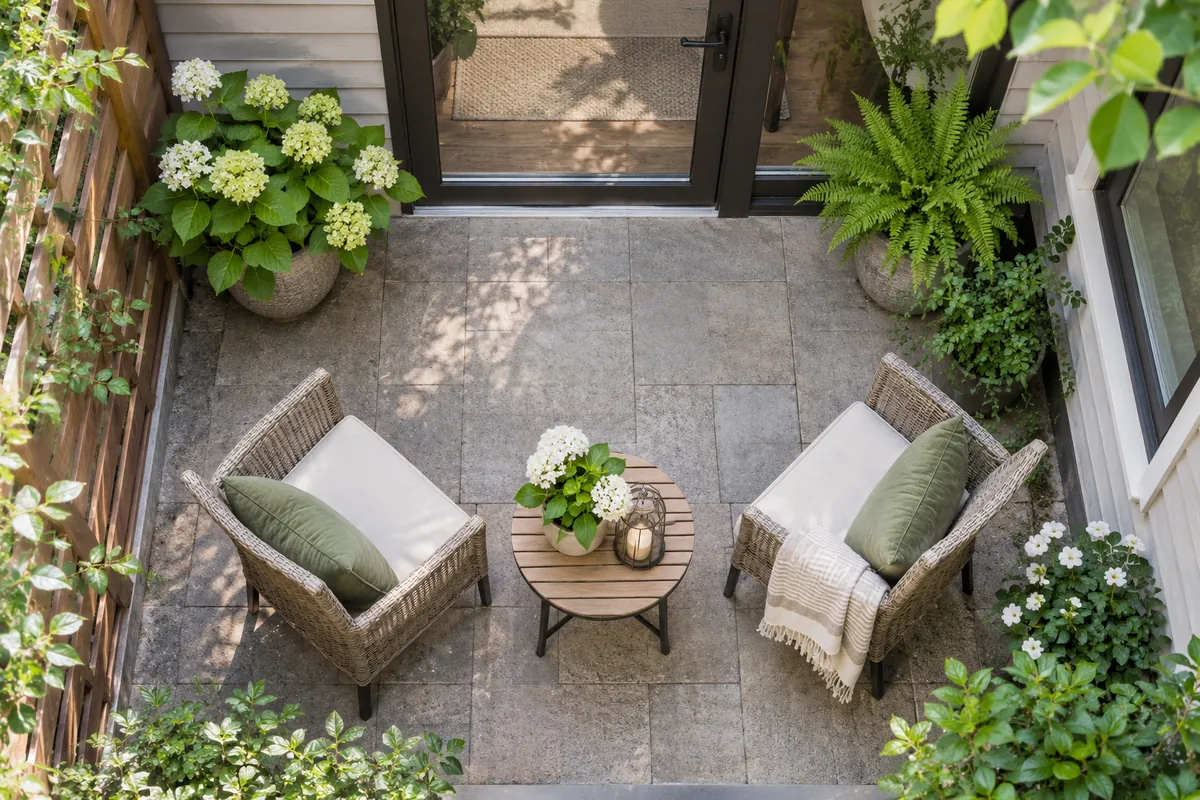
Two compact chairs and a small table are a useful starting point when conversation or coffee matters more than dining. Angle the chairs slightly toward each other so the arrangement feels connected without pushing both seats into the center of the patio. Put the table within comfortable reach of each person rather than centering it purely for symmetry.
Test the arrangement with both chairs occupied. Check whether someone can walk past, open the door, and reach nearby containers without asking everyone to stand up. Furniture dimensions on a product page do not show the space taken by knees, elbows, and a chair pulled away from its resting position.
Keep the nearby planting simple. A group of pots beside the corner can frame the seating without creating obstacles between the chairs. If you already own larger chairs, try them first before assuming you need a new set. Removing an unnecessary table may free more useful space than replacing the seats.
2. Use a bistro table when meals come first
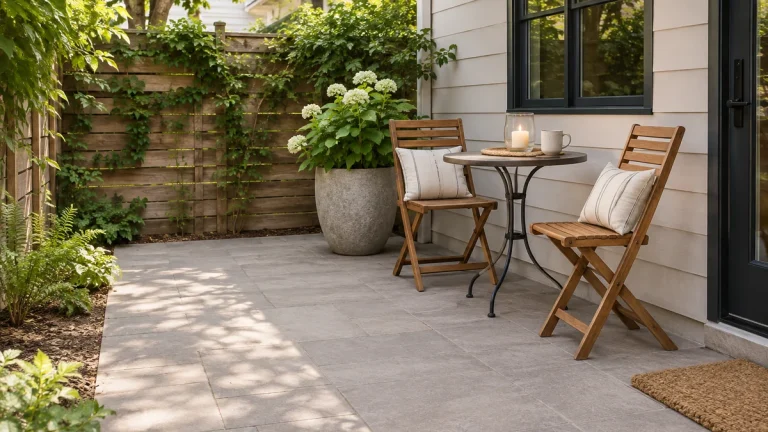
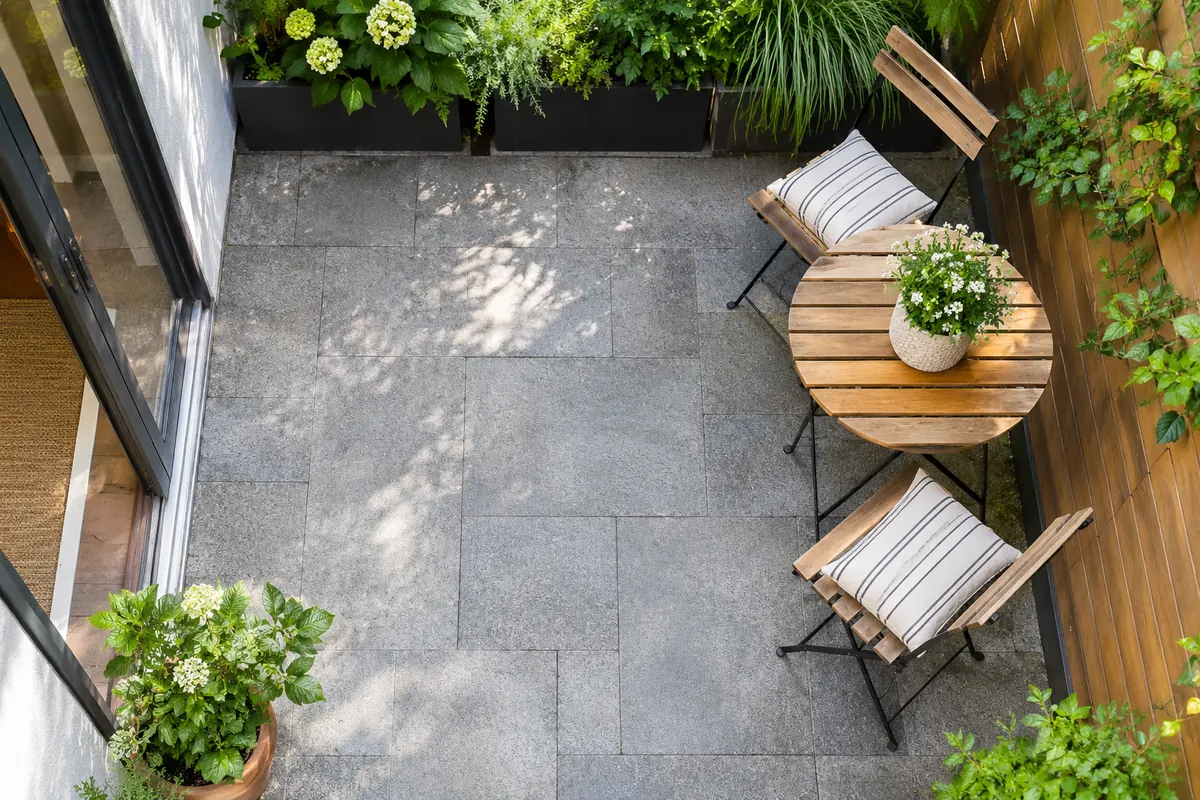
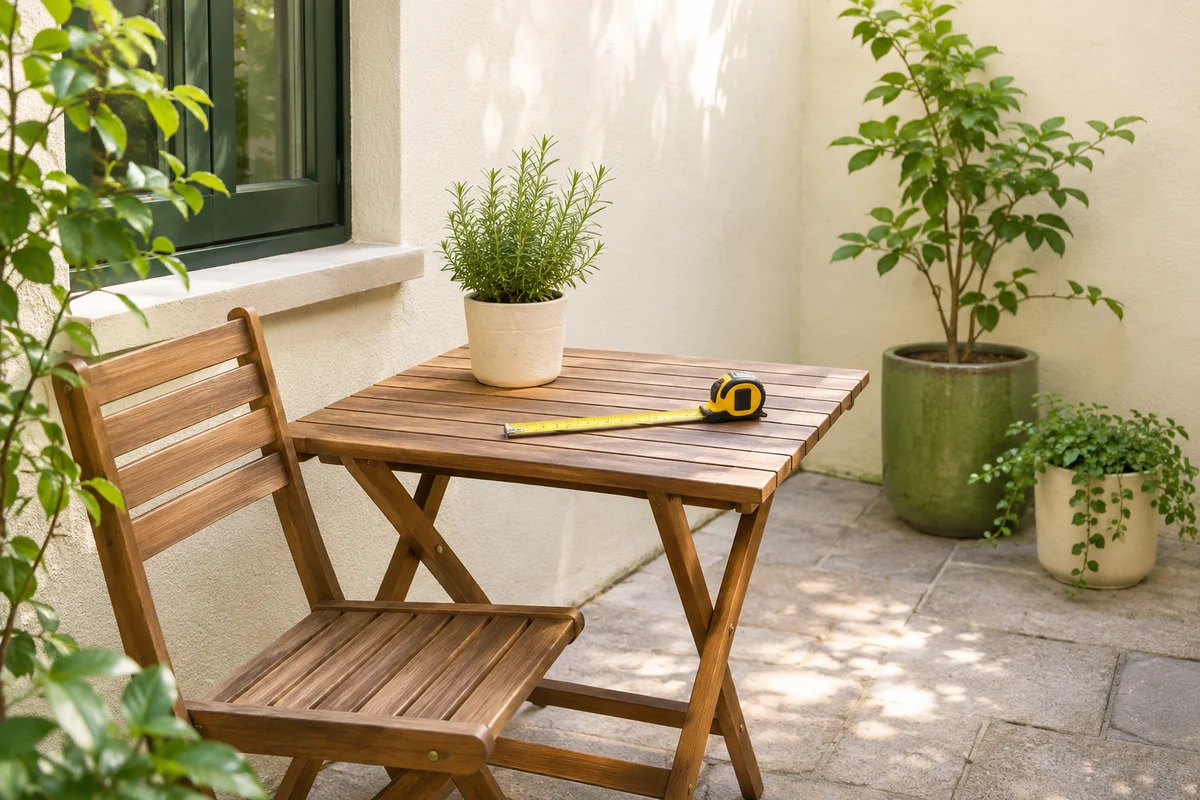
A bistro layout suits a patio where breakfast or a light evening meal is the main activity. Start by deciding how many people will eat there regularly. A table sized for occasional guests may dominate a patio used by one or two people most days. Plan for normal life first, then consider temporary seating for exceptions.
Position the set so chairs can be pulled out without entering a required route. Test this with paper templates or the furniture itself. Allow space for carrying plates from the house and for setting down food. If the only usable spot is immediately outside the doorway, check carefully that the door opens fully and people can pass comfortably.
Round and square tables each have tradeoffs. A round edge may be easier to move around in some arrangements, while a small square table may align neatly with a wall. Neither shape guarantees a good fit. Compare the complete occupied footprint and choose the arrangement that works in your space.
3. Create a single-seat reading retreat
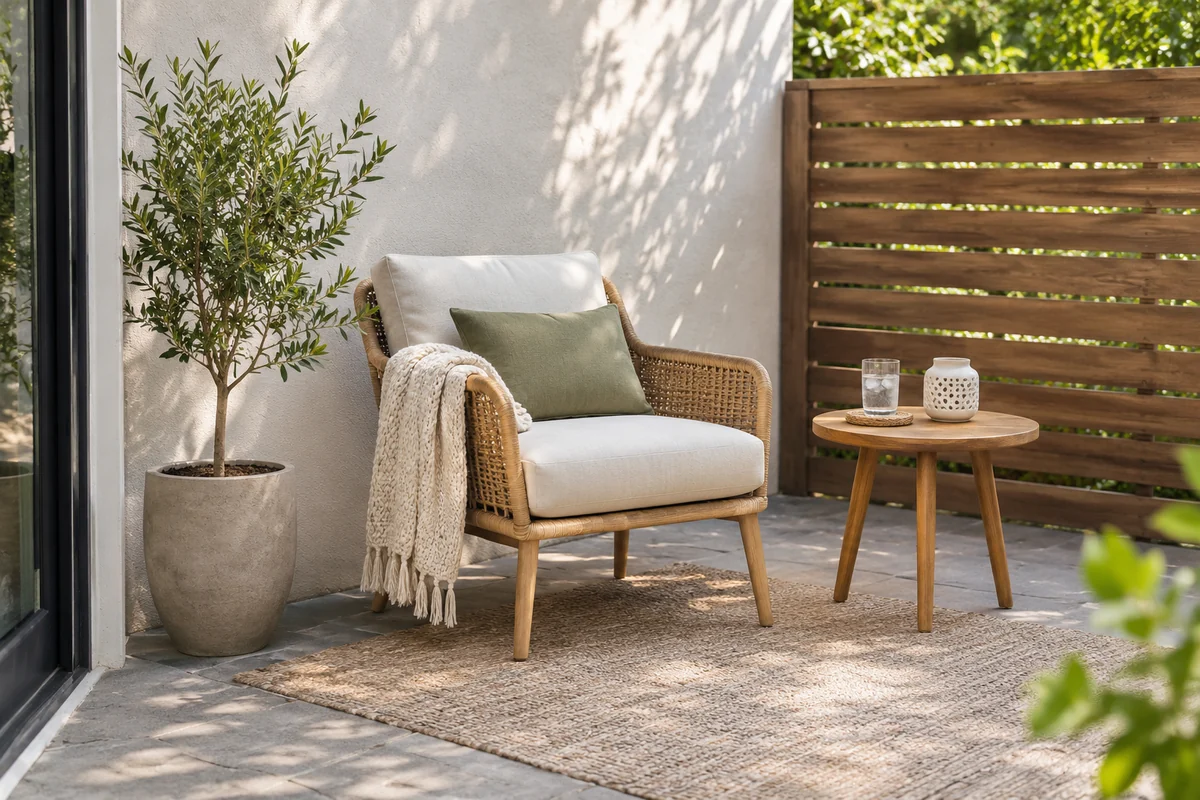
One comfortable chair can be the most generous use of a tiny patio. Place it where you naturally want to sit and check the view, light, and access to shade at the times you plan to use it. A beautiful corner that becomes uncomfortable during your usual reading hour is unlikely to become a daily habit.
Add a small surface for a book, glasses, or a cup. Choose a table that is easy to reach without leaning awkwardly over a plant. If the chair has a wide reclining range, include that movement in your measurements. Keep the area behind it open enough for the intended use.
Resist adding a second chair simply to make the scene look complete. Use the remaining floor for an easy route and a few plants instead. A single-seat layout can still welcome occasional company if you have a suitable spare chair stored elsewhere. The permanent arrangement should support the person who uses the patio most often.
4. Keep the middle open on a busy through-route
Some patios are passages between the house, garden, storage, and bins. In that situation, an open central route should lead the plan. Place compact furniture along a side or at an end, then walk the route carrying the objects you usually move through it. Notice any corners that catch a basket, bag, or watering can.
Avoid dividing the patio into small decorative islands. Separate clusters of furniture can turn a straightforward walk into a series of turns. One defined seating zone and one defined plant zone are usually easier to navigate. Leave service points and drains reachable without moving heavy containers.
Check the plan from both directions. A route that feels clear when leaving the house may feel awkward when returning with a garden tool or groceries. Do not treat a thin strip of visible paving as proof that access is adequate. Follow the relevant requirements and prioritize the needs of the people who use the route, including anyone with limited mobility.
5. Put plants together to frame a usable zone
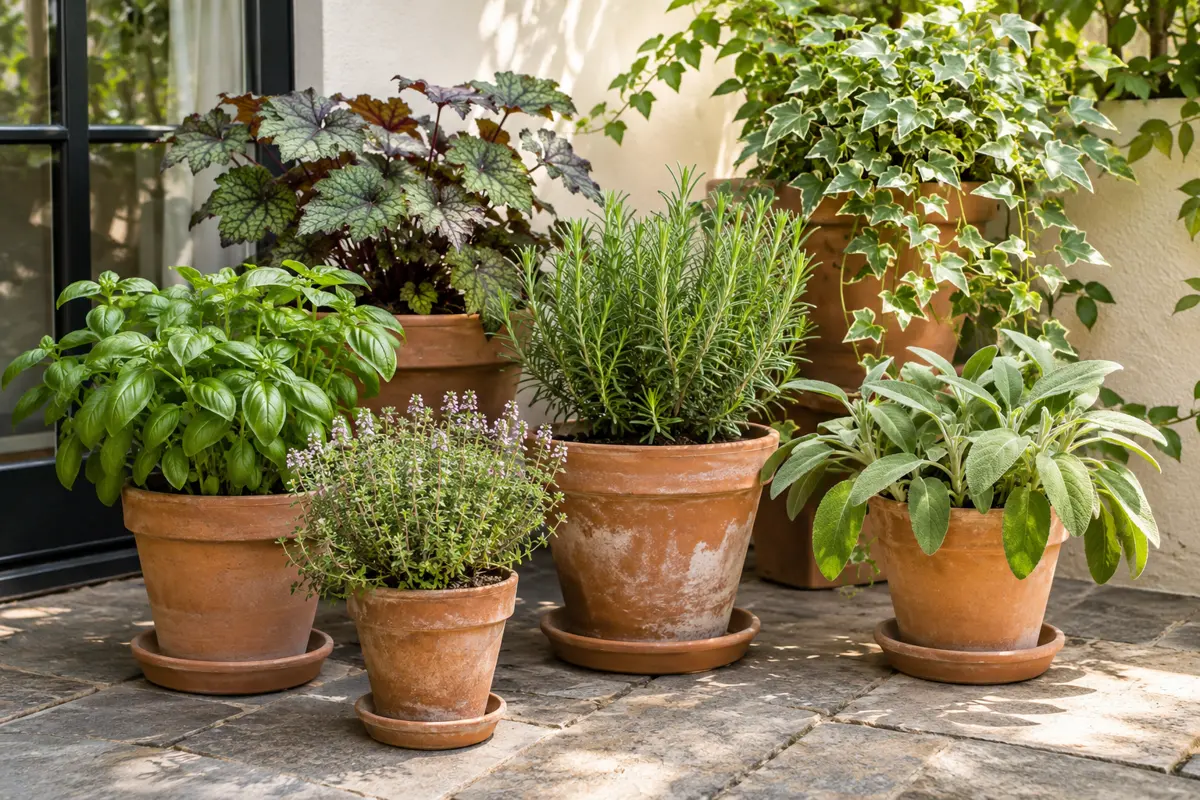
A small group of containers can mark the edge of a seating area without adding a screen or permanent partition. Choose the position according to the plants’ growing conditions, then check how the group relates to chair movement and the door. Containers should support the layout rather than force furniture into uncomfortable positions.
Use a few suitable pot sizes instead of many tiny ones scattered across the floor. Leave enough space to water and inspect each plant. Grouping by appearance does not mean every plant needs the same treatment; separate containers let you respond to different moisture requirements.
Consider the filled weight before arranging large pots. If you need to move a container for cleaning, make sure you can do so safely and follow any building restrictions. Our first-three-pots container guide is a useful companion when deciding how many containers to start with. A manageable group will usually contribute more to daily enjoyment than a collection that becomes difficult to maintain.
6. Let the side table do more than one job
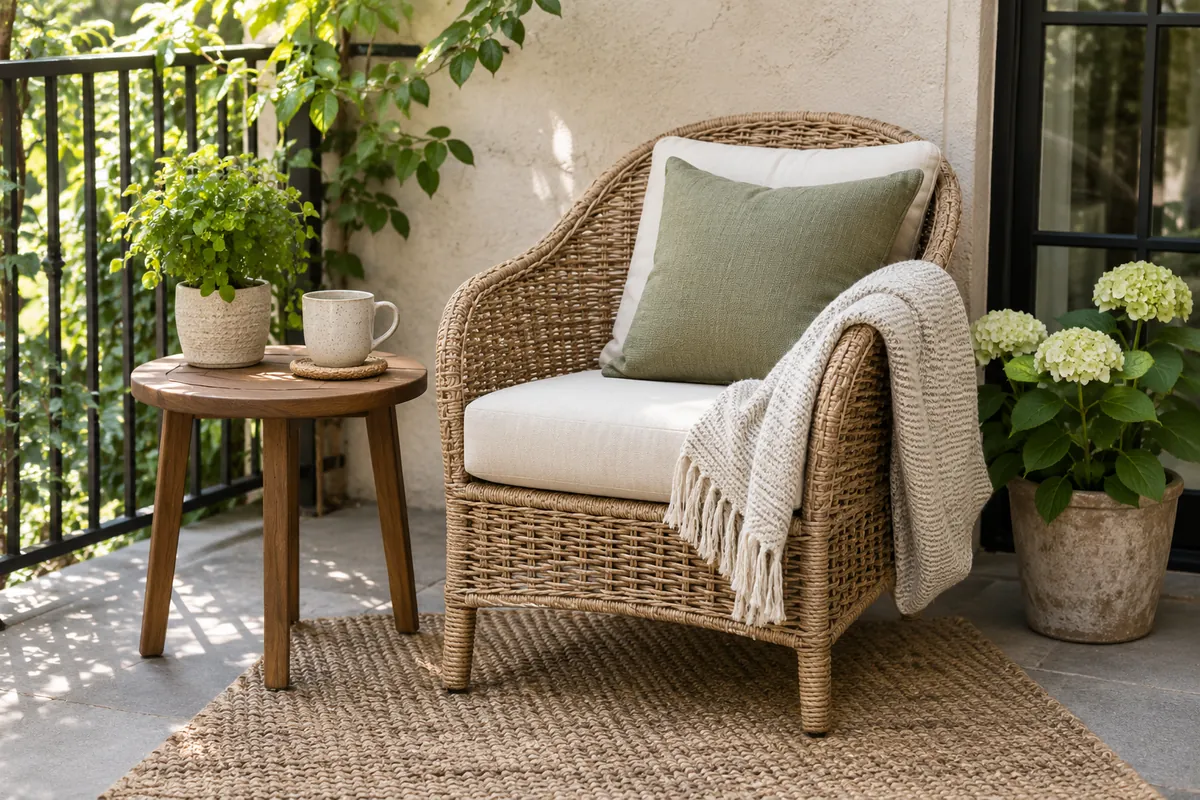
A compact table can serve several activities at different times: a drink beside the chair, a notebook during planning, or a temporary place for a clean plant tray. This flexibility works best when the table has one convenient home. If it must move constantly to let people pass, it is probably too large or poorly positioned.
Choose an outdoor-suitable surface that supports the tasks you expect. A small decorative stool may look like a side table but may not be suitable for a hot mug, moisture, or the weight you want to place on it. Read the product instructions rather than relying on the photograph.
Keep everyday essentials easy to reach and store less-used objects elsewhere. A tray can help carry items outside, but it should not become another permanent layer of clutter. When evaluating this layout, ask what would be missing if the table disappeared. If the answer is only a decorative display, the floor space may be more useful left open.
7. Build a flexible layout with a storage routine
Folding furniture can help a patio switch between sitting, dining, and cleaning, provided the folded pieces have a sensible place to go. Measure the stored dimensions and the path to that location. A chair that folds neatly but blocks the doorway afterward has not solved the space problem.
Plan a routine you will realistically follow. For occasional dining, bringing out one spare chair may be simple. Rearranging five objects every evening may discourage use. Keep the main activity comfortable in the permanent setup and let temporary pieces support less frequent activities.
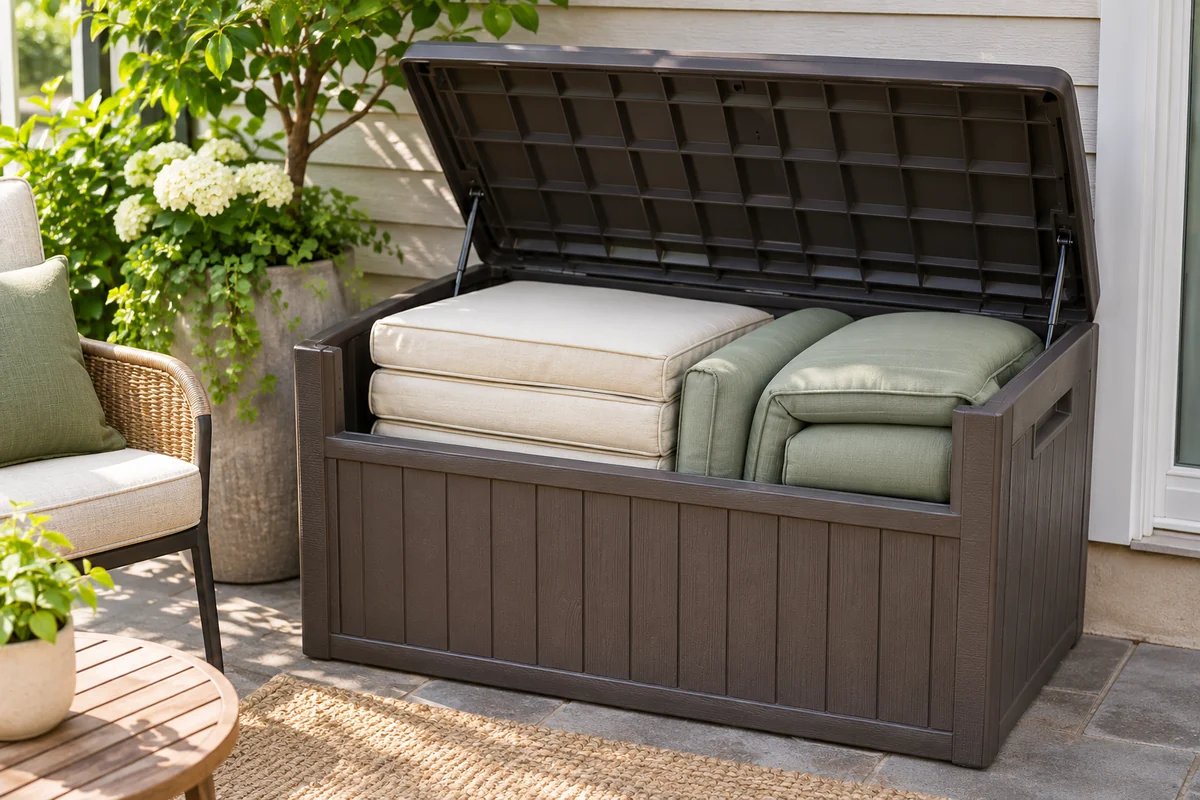
Textiles need a storage plan too. Check care labels and store cushions as the manufacturer recommends during unsuitable weather. A large outdoor box is not automatically a better choice than indoor storage; it also consumes patio space. Before buying one, compare its footprint, lid clearance, and intended weather resistance with the objects you need to store. Choose the smallest workable system rather than the most elaborate one.
8. Connect the patio to the room beside it
Look at the patio from indoors before adding the final details. A repeated color or material can make the transition feel considered. You might echo an indoor wood tone with a small outdoor table, or repeat a muted green in one cushion. This connection does not require matching furniture or replacing useful pieces.
Keep the view through the doorway uncluttered. A chair and a tidy plant group can provide a clear focal point while leaving floor visible around them. Avoid arranging everything solely for the indoor view, however. The patio still needs to work when you are actually sitting outside.
Try the completed layout for a week before adding accessories. Record which seat gets used, where people leave cups, and which items keep moving. Adjust one piece at a time. If you are adapting these ideas to a balcony rather than a ground-level patio, our balcony garden planning guide adds the building-rule and weight considerations that become especially important above ground.
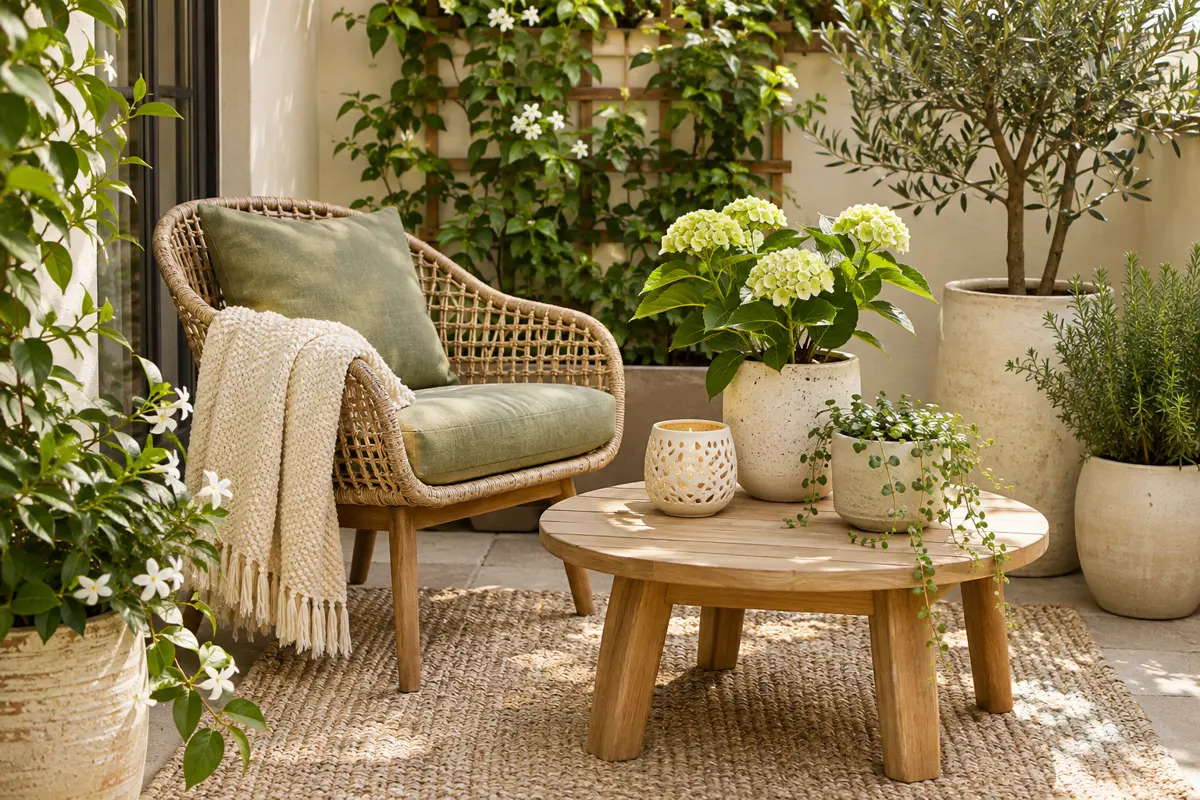
Test a conversation layout on a small rectangular patio
For a worked planning exercise, imagine an 8-by-10-foot paved area outside a back door. Start by marking the door swing, route toward the garden and any feature that needs access. The remaining area is the real furniture zone. These dimensions describe a hypothetical example, not a site-specific recommendation or a guarantee that a particular set will fit.
Place two chairs at a slight angle around one low table. Keep their backs near the edge of the seating zone while leaving the main route outside the occupied chair footprints. Group plants in one remaining corner rather than putting a container behind each seat. The aim is a conversation group that reads as one area without turning the whole patio into a furniture obstacle course.
Now use the seats together. Stand, carry a tray from the door and reach the table from both positions. If one chair always needs moving, revise its angle or compare a narrower piece. Do not count the room beneath a tabletop as automatically available for every chair leg and person’s feet. Our small patio furniture guide helps make that comparison before shopping.
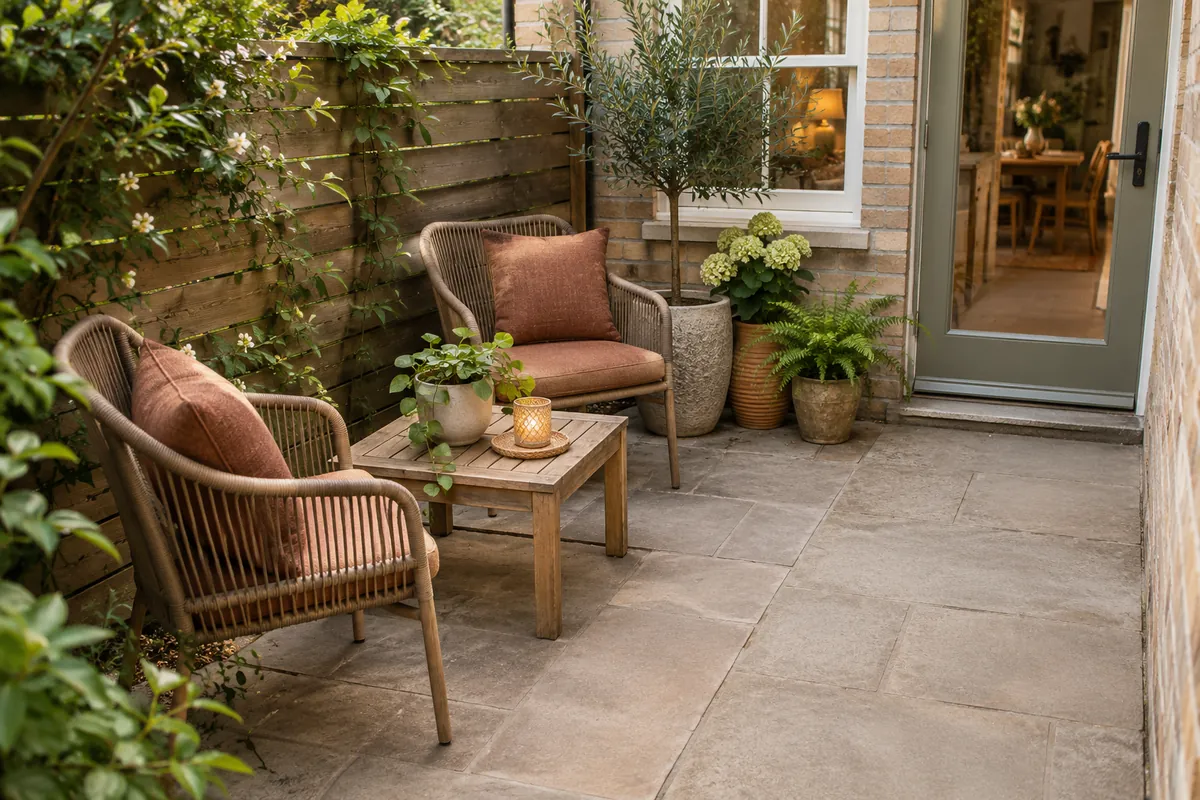
Compare a coffee corner, dining area and solo retreat
These three layouts need different priorities. Choosing the activity first helps you avoid a compromise arrangement that technically holds everything but supports none of it comfortably. Test the version used most often before making room for occasional events.
| Main activity | Begin with | Usually leave for later |
|---|---|---|
| Morning coffee for two | Two comfortable chairs and a reachable cup surface | A full dining table |
| Regular outdoor meals | Suitable dining chairs, table height and occupied access | Extra lounge furniture |
| Reading alone | One supportive seat and a convenient side table | A permanent second large chair |
The coffee corner can use chairs angled toward one another, while dining requires a different table-to-seat relationship. A solo retreat can put the best seat in the most pleasant position and leave more room for plants. None of these arrangements requires a matching furniture set if the pieces work together in size and use.
For a small-space makeover, price and compare the missing function rather than restarting the entire patio. Our budget patio decorating plan provides a worksheet for that decision. A useful existing chair may be worth keeping even when its finish differs from a new table.
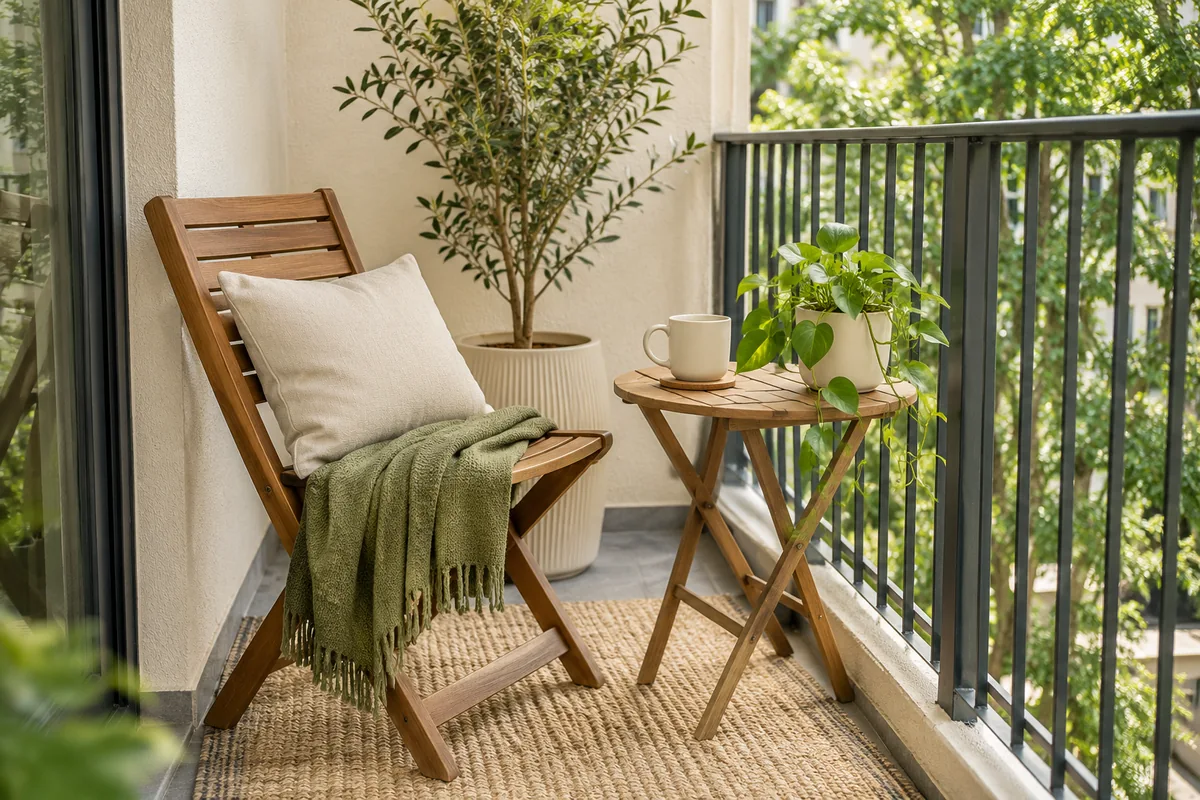
Map furniture, plants and maintenance as separate footprints
Draw the furniture at its full dimensions, then add the room occupied by people using it. Draw containers at their mature foliage spread as well as their base. Finally, trace the route for routine tasks: watering, carrying food, cleaning the paving and reaching drains or service points. The overlap between these drawings reveals where the layout needs adjustment.
A pot may fit neatly beneath a chair arm in the first drawing but become impossible to water in the third. A storage box can look like useful seating until you discover that its lid cannot open in the proposed position. Record those practical conflicts instead of treating the plan as finished when the objects fit inside the outline.
Keep required clearances and product instructions central to the comparison. An illustrative arrangement cannot tell you the local access rules for your property. Use removable templates and real furniture whenever possible. For ideas on the planted part of the drawing, our balcony plant arrangement guide also applies to many ground-level patio groups. Match the growing positions to the available light rather than treating plants as interchangeable decorative blocks.
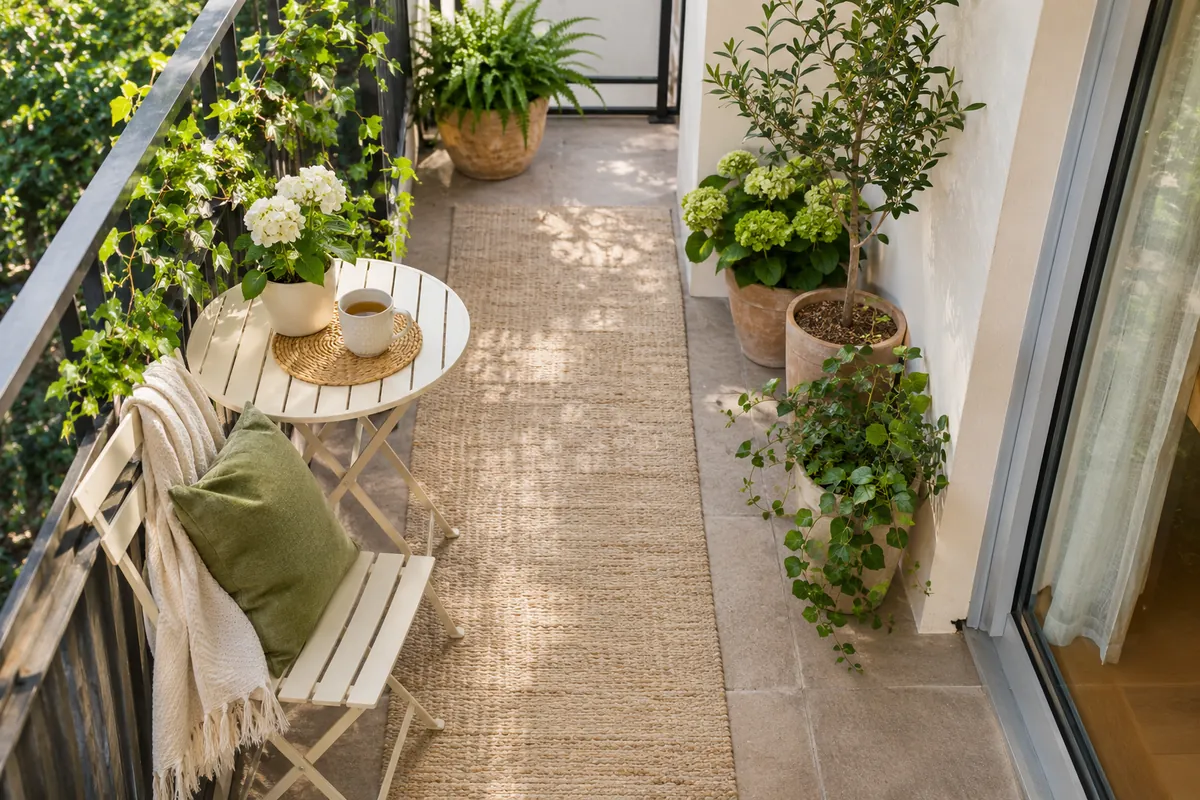
Use a scorecard after a week of ordinary use
Score the trial arrangement on five simple questions: can everyone sit comfortably, reach a useful surface, move through the door, care for plants and reset the space easily? Use yes, partly or no rather than inventing a precision score. Add one sentence describing the reason for each partly or no answer.
If the table is difficult to reach from one chair, try moving it before buying a second table. If the route becomes blocked only when textiles are put away, the storage position needs attention. If a plant must be lifted over furniture every time it is watered, its displayed position may be wrong even when the corner looks attractive.
Keep the best arrangement long enough to compare it fairly. Changing furniture, plants and accessories on the same day makes it difficult to know what helped. Once the main layout works, use our small patio table decor ideas for the finishing surface. Decoration is most useful when it supports an arrangement you already enjoy, with enough clear room for the activity the patio is meant to serve.
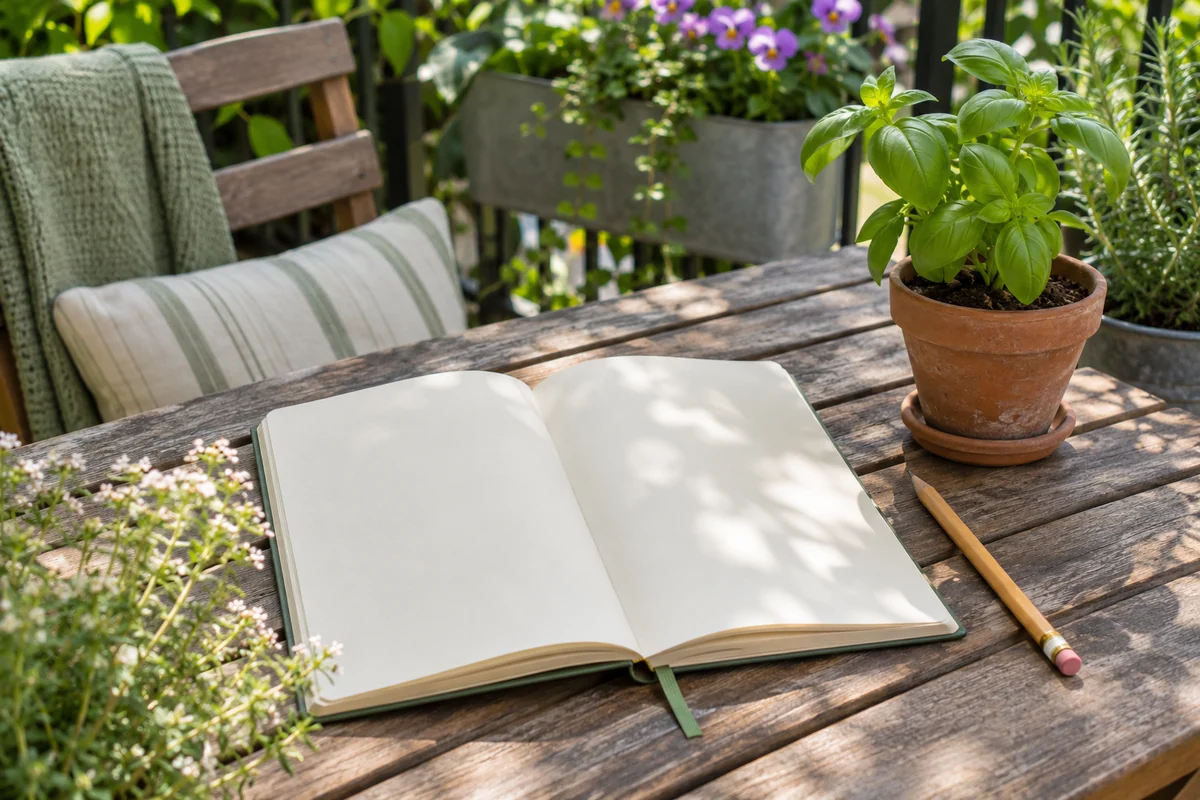
A short layout test before buying
Place removable templates on the dry surface, check the door through its full movement, and test every seat while someone walks past. Visit the space at the time you will normally use it. Confirm that plants, drains, and service points remain accessible. Write down the measurements before shopping so an attractive discount does not persuade you to buy a piece that cannot fit.
Can one patio support both dining and lounging?
It may, but choose a primary activity first. A compact dining set can support a short coffee break, while a conversation set may suit casual snacks. Separate full-sized zones require more space than the furniture alone suggests.
Is a larger rug the best way to define a zone?
Not necessarily. Furniture placement and grouped plants can define a zone without a rug. If you use one, check outdoor suitability, care instructions, drainage, and whether the surface underneath can dry properly.
Plan the next part of your space
Continue with our small patio color ideas guide for a related part of your setup. For another practical starting point, explore narrow balcony layout ideas and adapt the ideas to your space.
Save this guide for later
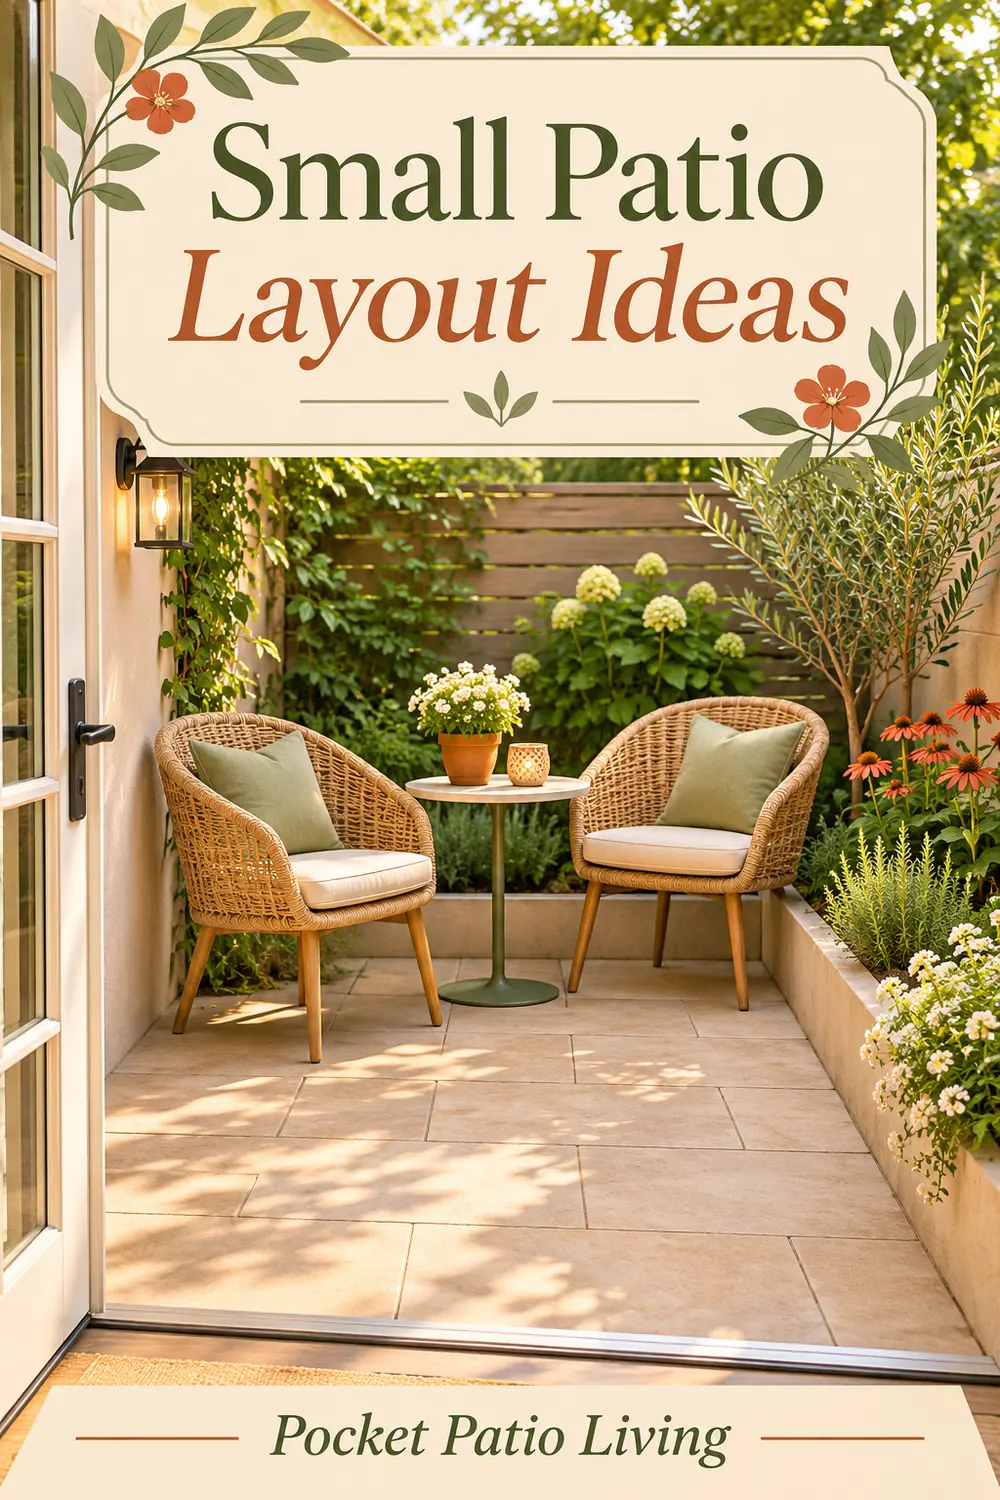
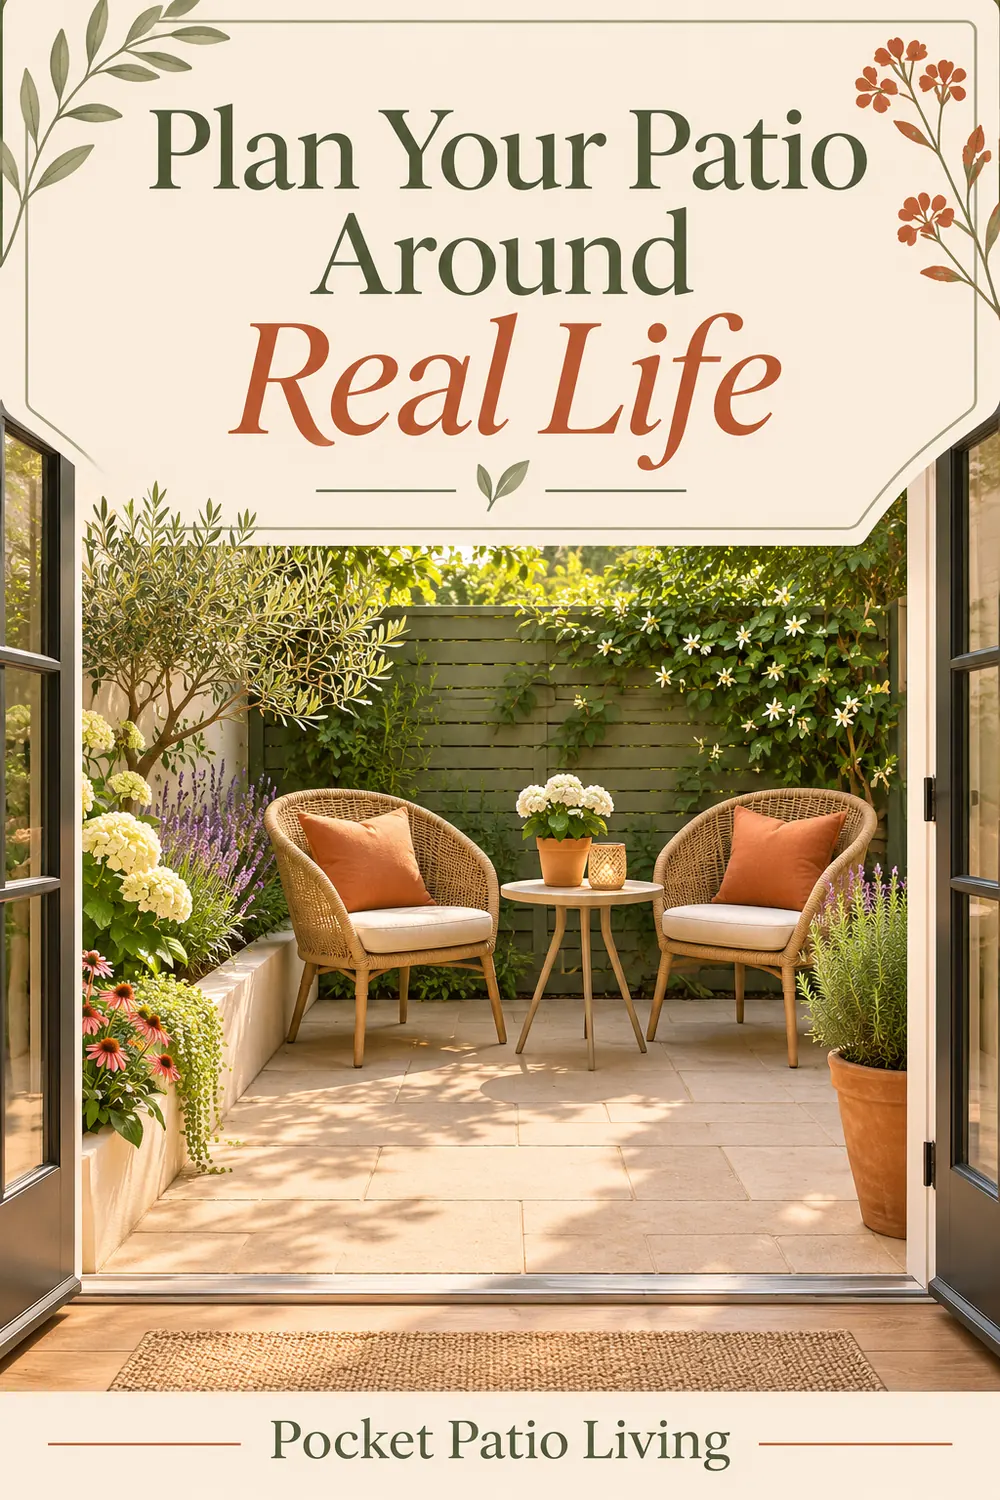
Save one of these Pinterest-style designs for your next outdoor-space planning session. All article images are design illustrations.